Events
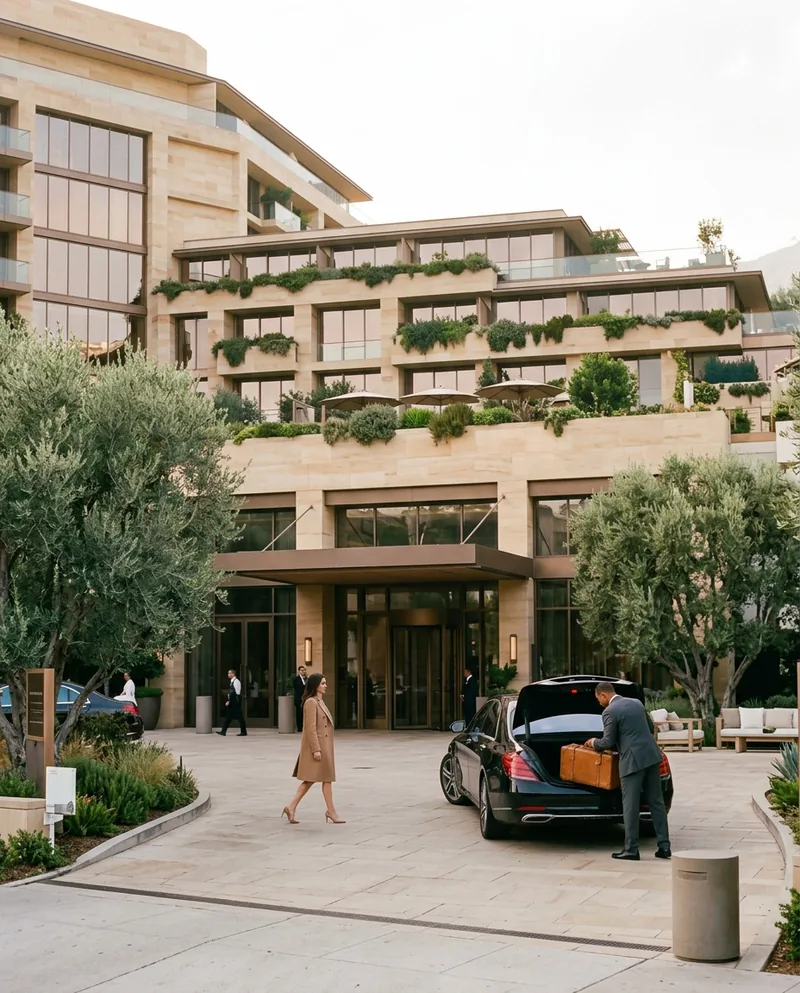
Meetings, private dinners and weddings, planned by one team from the first call to the last car out of the motor court.
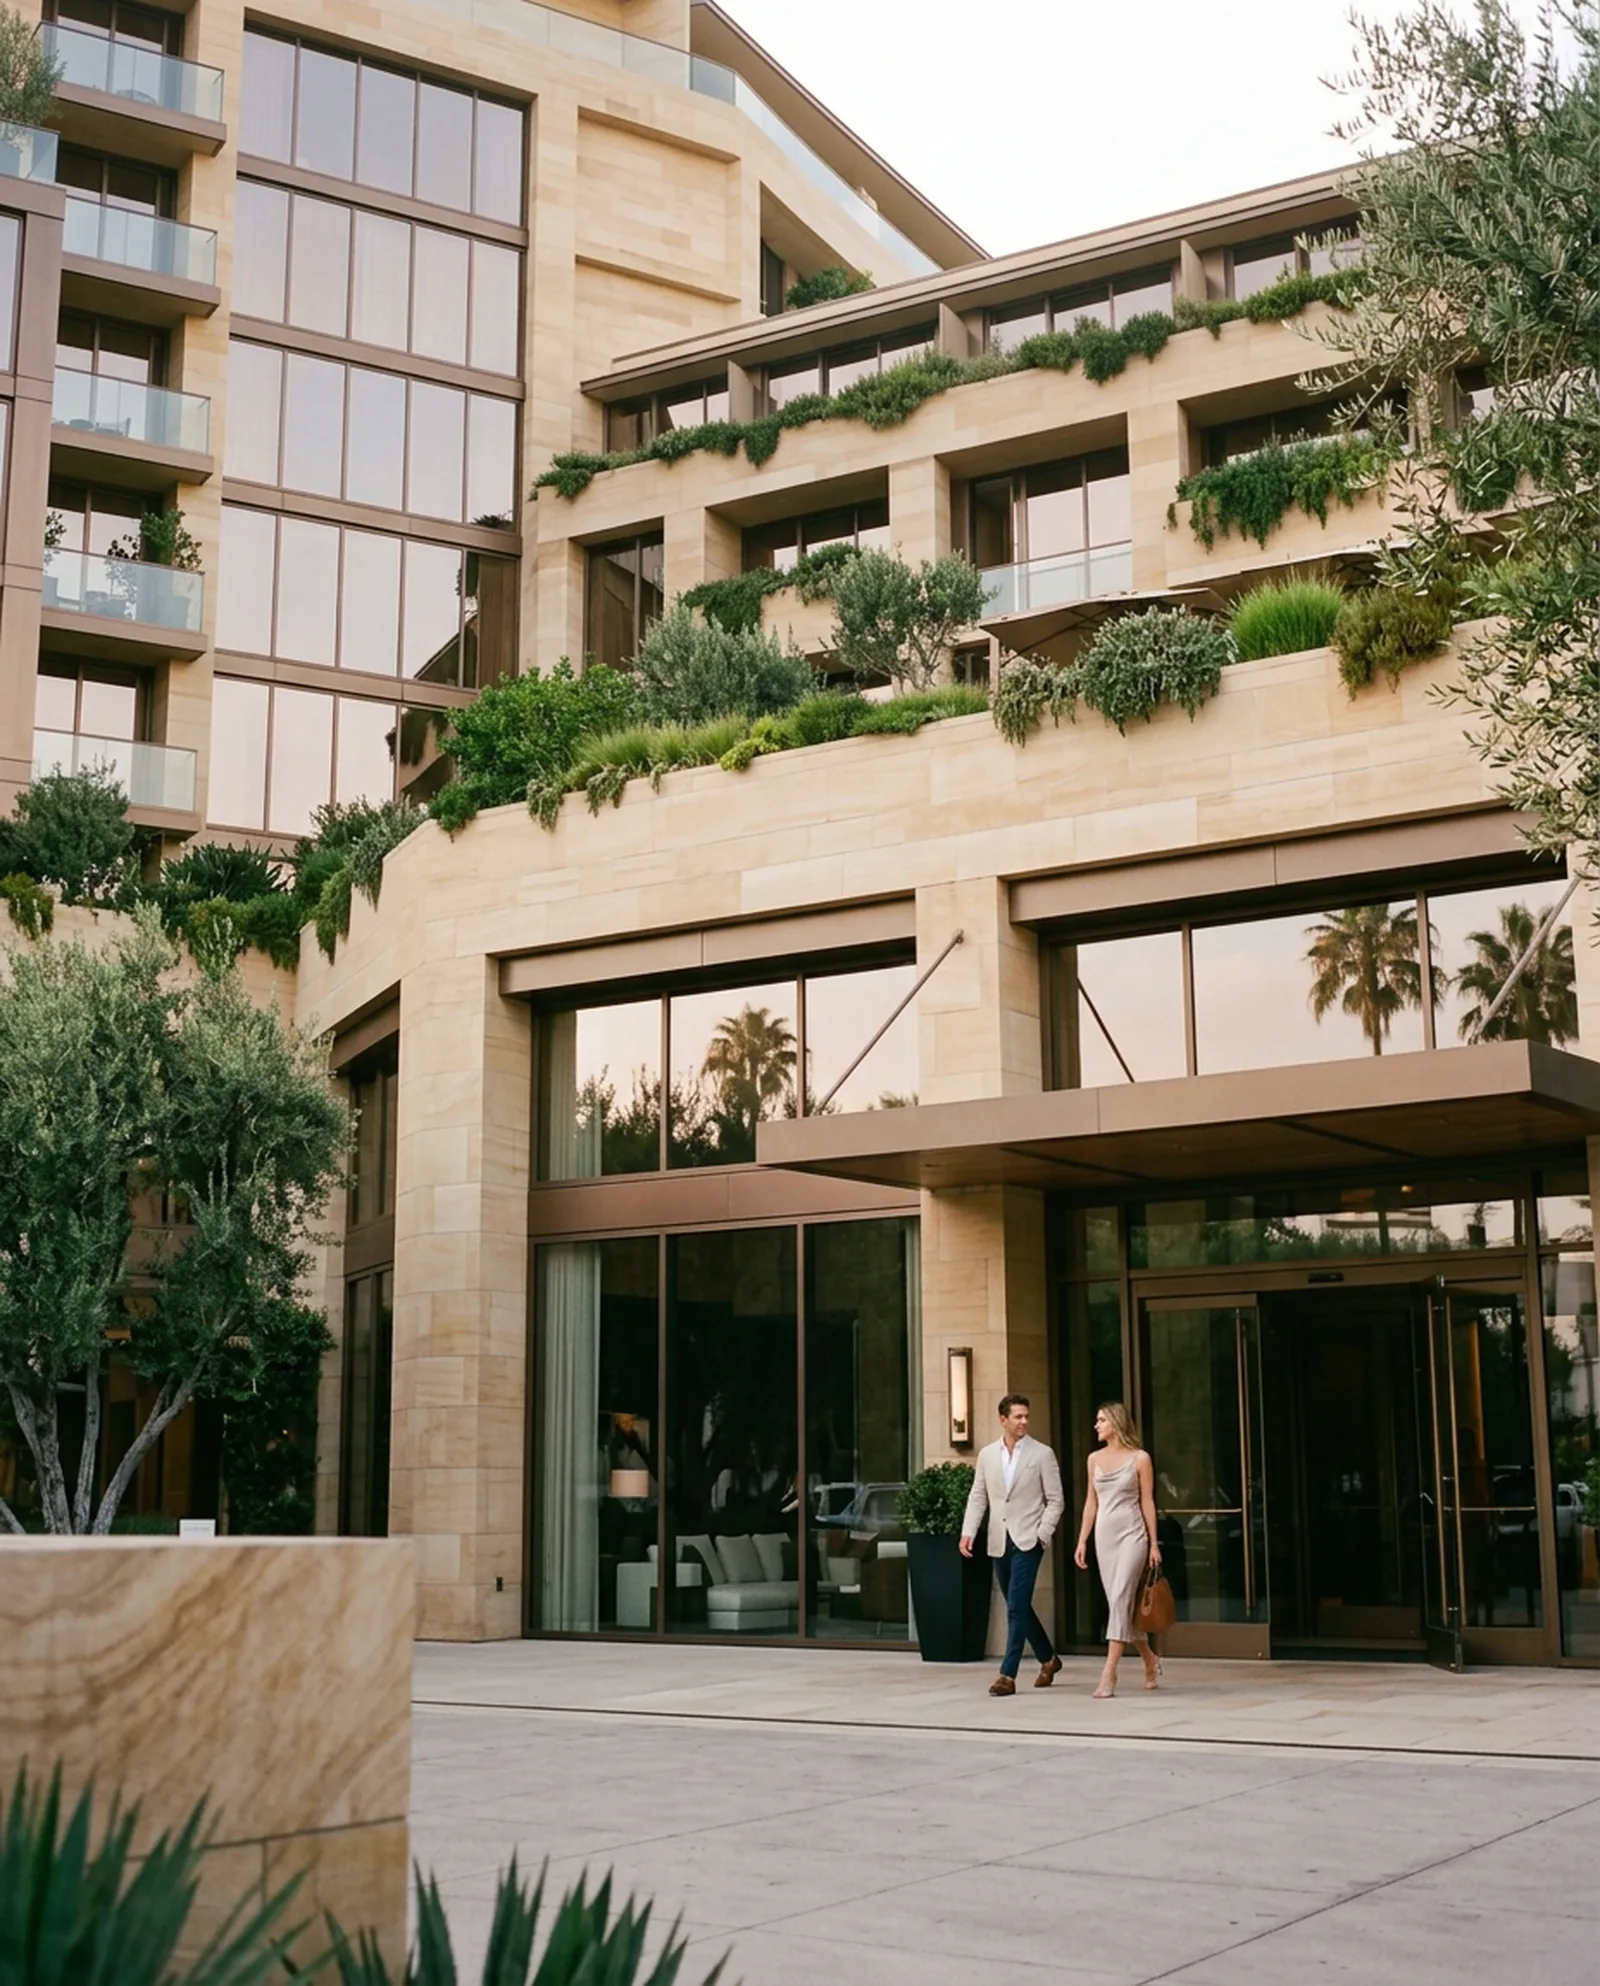
Six guests or a hundred and twenty
Every event has a planner, a menu written with the chef and rooms held for guests at a group rate.
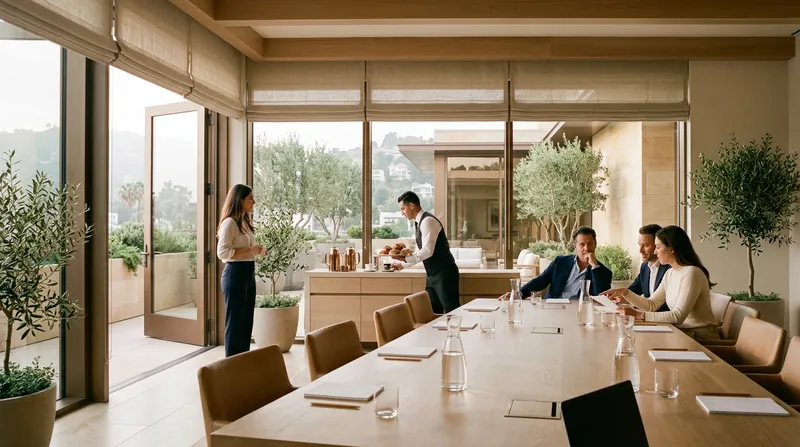
Meetings
6 to 40 guests
Three daylit rooms on the second floor, a terrace for coffee between sessions and lunch sent up from the Garden Room.
- The room from 8am to 6pm
- Coffee, juices and pastries all day
- Lunch from the Garden Room
- A screen, a speaker and fast wifi
Day meetings from $145 a guest
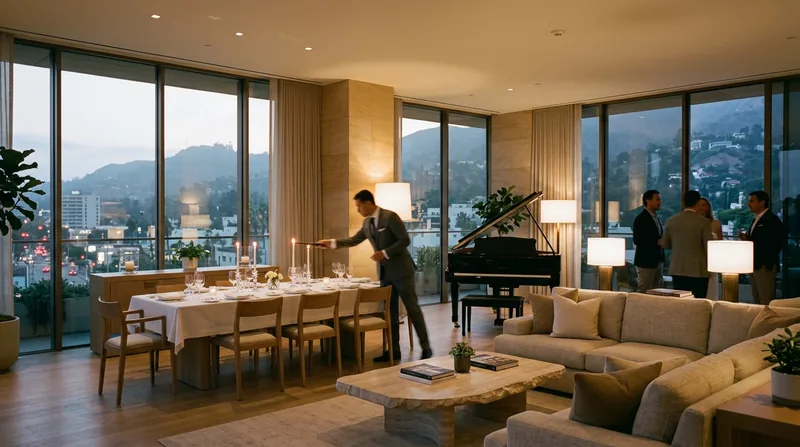
Private dining
12 to 60 guests
The Penthouse table for twelve, the Garden Room’s back room for twenty-two, or the whole pool terrace for sixty.
- A menu written with the chef
- Wine chosen with the sommelier
- Flowers and candles for the table
- Valet for every guest
Set menus from $165 a guest
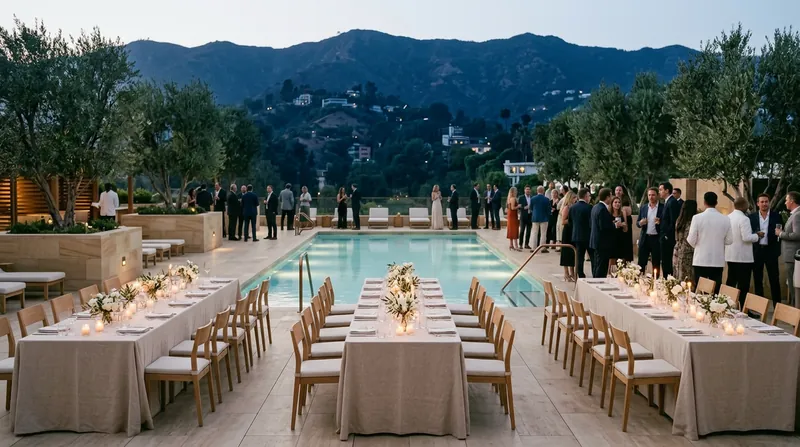
Weddings
Up to 120 guests
A ceremony on the pool terrace as the sun goes, dinner under the olive trees, and rooms held for every guest.
- The pool terrace and the Garden Room
- A planner from the first call
- Rooms held at a group rate
- A suite for getting ready
Wedding minimum spend from $48,000
Seven rooms, nine floors apart
From the study on the second floor to the Penthouse table on the ninth. Floor plans come with the proposal.
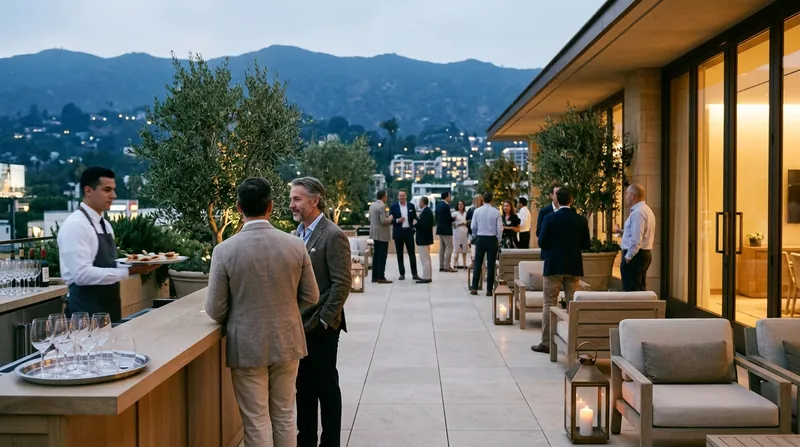
The Hill roomFloor 2, 620 sq ft, daylit
2440The Canyon roomFloor 2, 420 sq ft, daylit
1425The studyFloor 2, a boardroom table
6–The Penthouse tableFloor 9, glass all round
1240The back roomThe Garden Room
2235The pool terraceAbove Sunset, at dusk
60120The Garden RoomThe whole restaurant
120180
Hold the whole hotel for a wedding weekend: 112 rooms, the pool terrace and the Garden Room.
One planner, start to finish
The same planner takes your call, writes the proposal and runs the day.
Dates, numbers and a budget
The first call
A planner calls back the same day to hear what you have in mind and check the spaces are free.
A written proposal
Within two days
The spaces, a menu, rooms for guests and a full cost, with nothing left to add later.
A walk through
Before you sign
On site or by video, with your planner and the chef, to settle the room, the table and the timing.
One planner throughout
On the day
From the first guest through the door to the last car out of the motor court.
Send an inquiry
Tell us the date, the numbers and what the day is for. A planner will reply within two working days with spaces, a menu and a first cost.
- Events team
- (310) 555-0144
- events@holmhotel.com
Your inquiry is with the events team
Thank you, . A planner will reply to within two working days with spaces, a menu and a first cost.
To talk it through sooner, call (310) 555-0144.
This is a demonstration site, so nothing has been sent.